AMIRI Tokyo Aoyama Flagship | Luxury Retail Architecture by NOCOD
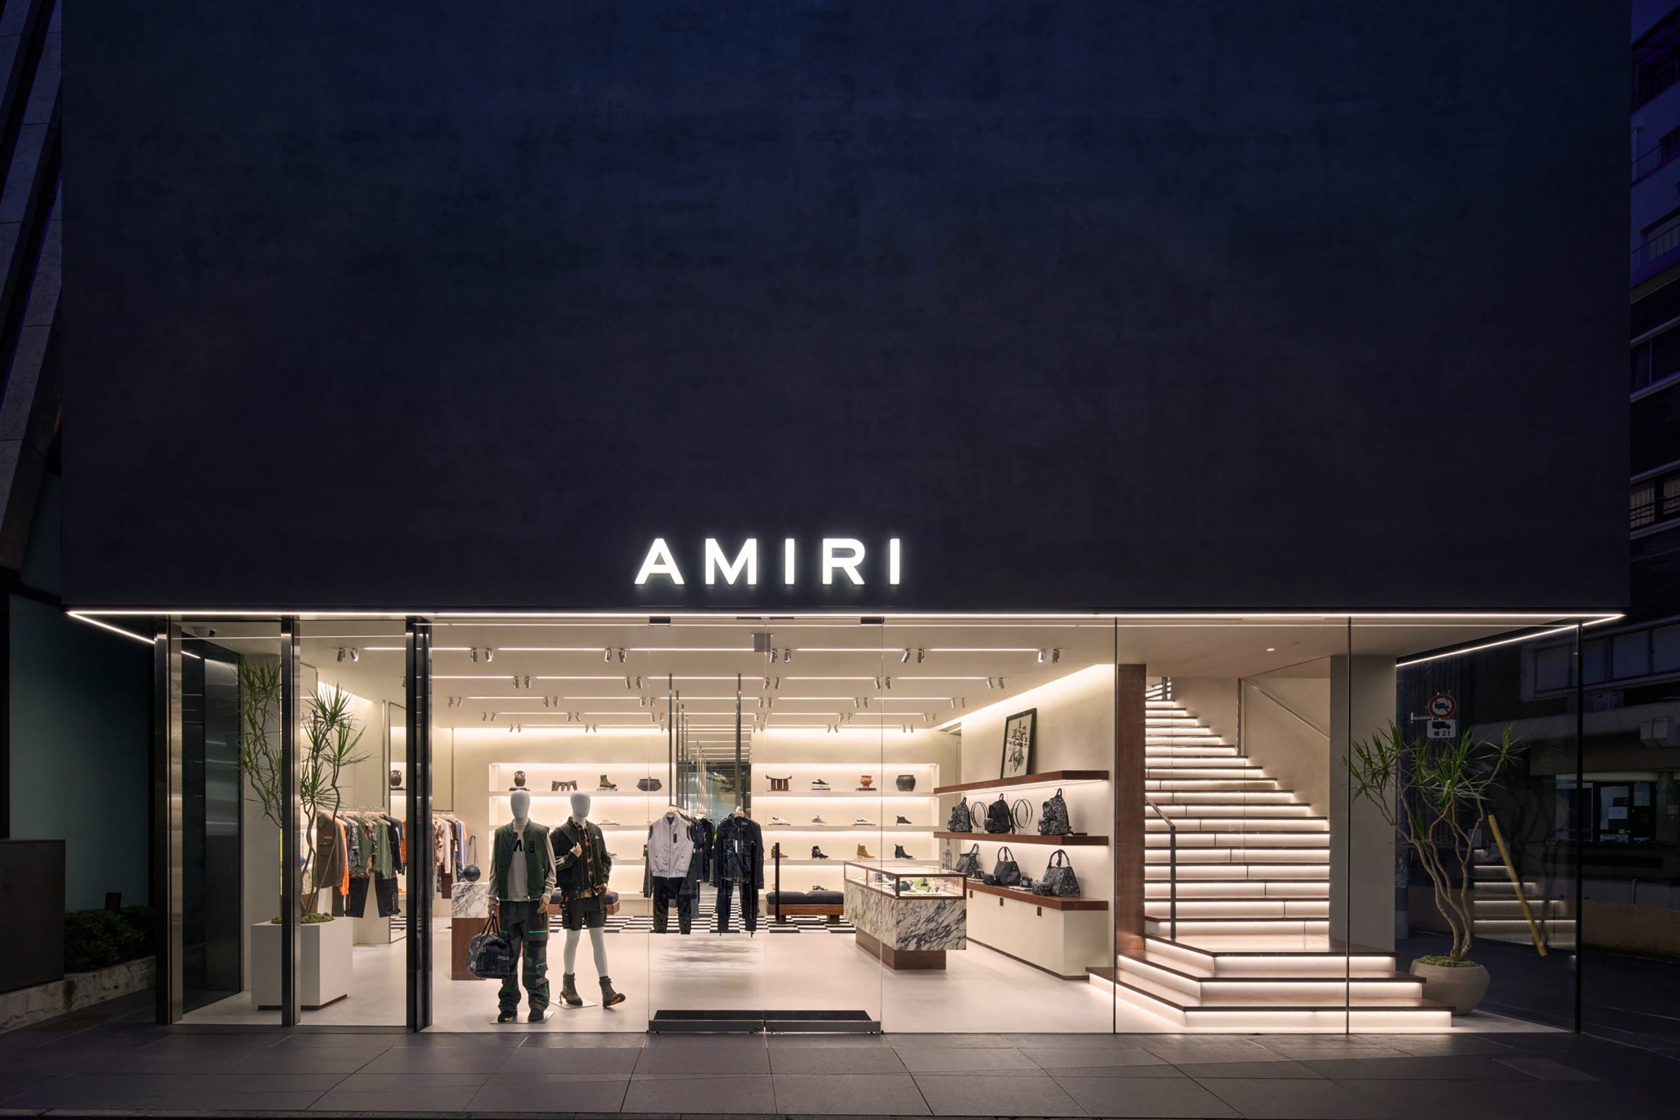
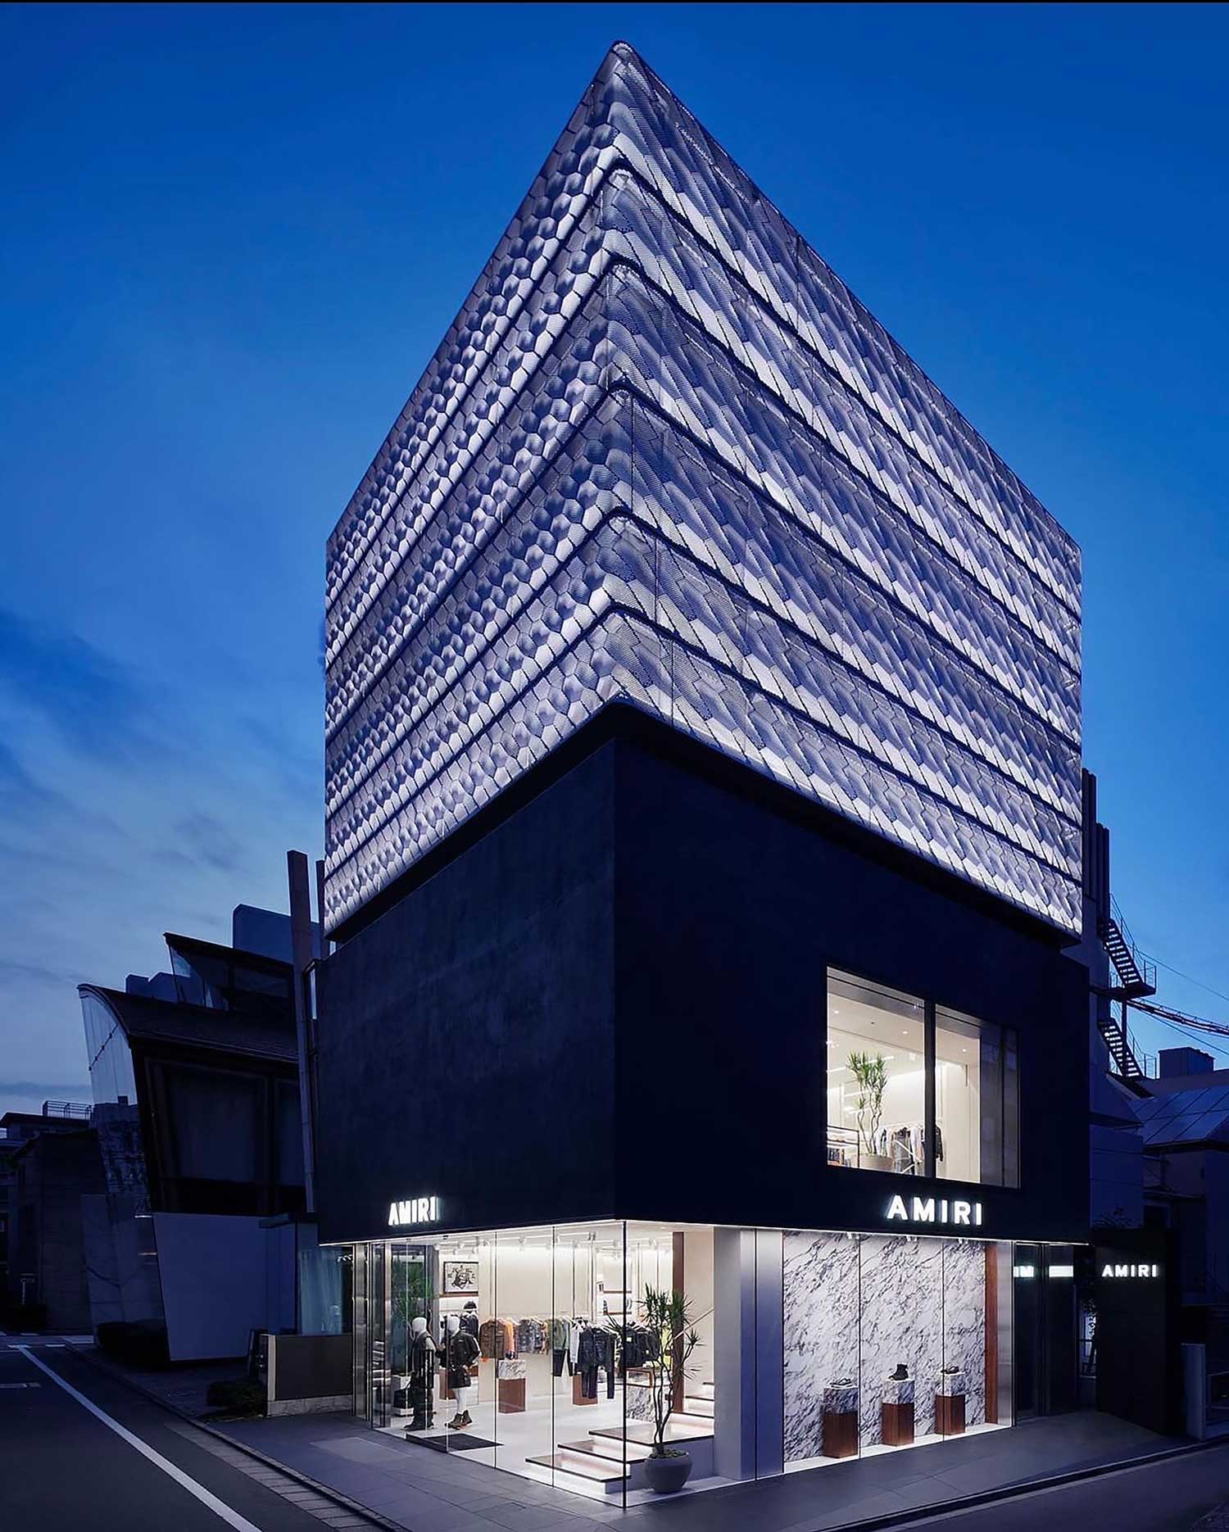

NOCOD Studio designed AMIRI’s first Japanese flagship in Aoyama, translating the architectural vocabulary developed with Mike Amiri into the specific urban context of Tokyo. Because this was the House’s first permanent address in Japan, openness became a strategic part of the architecture: the store needed to be immediately legible from the city and invite new visitors in.


NOCOD conceived a bright, controlled environment in which long views and precise geometry give the collections visual priority. Raw mineral surfaces are balanced by warmer accents and carefully integrated display elements, maintaining the relaxed character of AMIRI while delivering the level of precision expected from a luxury flagship.
Tokyo demonstrates how NOCOD approaches international rollout: not by repeating a fixed store, but by identifying which elements of the architectural language must remain constant and which should respond to a new place. Here, the relationship to the street is part of the brand experience itself, using architecture to create visibility, accessibility and a strong first encounter with AMIRI in Japan.
-
PHOTOS
AMIRI